Prototype — demonstration only
Decide workspace prototype. The household, their decision, the agreement and the payment progress shown here are invented. Nothing on this screen is a real household's decision, and nothing here is saved.
Apex Custom Homes
Built for life
Aseem & Monica
20 Hector Close, Clyde, Victoria
Decide
Let's Get Started Together
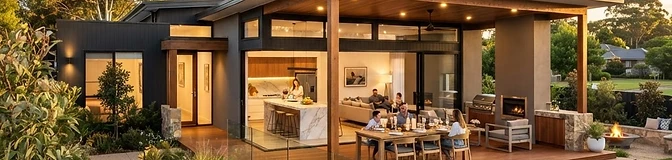
"A home that gives our family the space to enjoy time together, both inside and outside."
— Aseem & Monica
Our Design Direction

Franklin 32
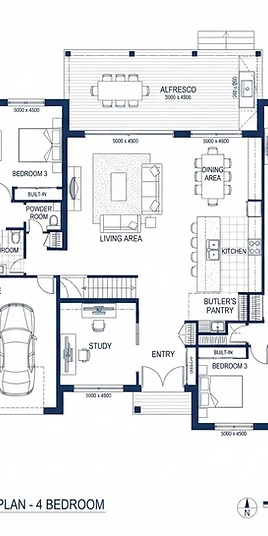
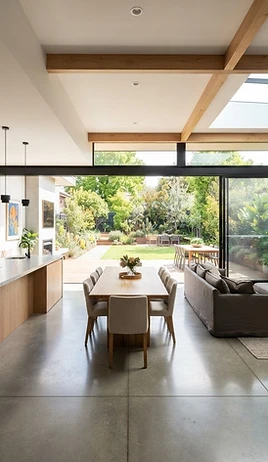
Illustrative concept imagery — facade and floorplan details to be confirmed during Design Development.
Why this direction suits you
- A single-storey layout keeps living on one level — practical for young children and easy to navigate as your family grows.
- Four bedrooms plus a study nook gives room for family life and hybrid work.
- Open-plan living with butler's pantry and alfresco directly reflects your stated priorities.
- A separate children's zone allows the kids to spread out as they grow.
Agreed priorities
To explore in Develop
- • Finalise facade selection (Modern, Coastal or Hamptons)
- • Confirm kitchen layout and butler's pantry configuration
- • Refine alfresco size and orientation for afternoon sun
- • Confirm electrical and lighting plan
Still to develop
- • Working drawings
- • Site-specific engineering
- • Energy efficiency assessment
- • Final selections and inclusions
Let's Make Sure We're Comfortable
Let's talk through
Are we comfortable with the design direction?
Does the investment align with our expectations?
Is there anything we're still unsure about?
Are we comfortable with what happens next?
Key discussion areas
Getting Started


Design Development Engagement
A simple engagement to begin developing your design in detail.
Initial payment
$3,000
Due on signing
Milestone payment
$3,000
Due at an agreed milestone during Design Development (e.g. when working drawings are issued).
This engagement fee is separate from the indicative construction investment of $620,000 – $680,000.
What's included
- Detailed working drawings
- Site-specific engineering assessment
- Energy efficiency assessment
- Council approval lodgement
- Fixed-price contract preparation
Engagement inclusions, fees, payment milestones and subsequent activities are set by the builder and can be configured. Not all builders include council lodgement, working drawings, engineering or contract preparation at the same engagement stage.
Making It Happen

If you're feeling confident, here's what happens next to get your design development underway.