Interactive Home Creator
A separate optional feature that lets homeowners explore and assemble design combinations in the Home Creator tool. It is distinct from licensing a complete assembled design. This prototype does not build or connect the interactive tool — it is shown here as a placeholder for review.
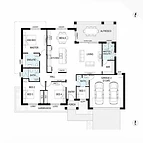
The Beaconsfield
Single storey · 222m²
A four-bedroom family home designed for indoor-outdoor living, with a central courtyard and raked ceilings.
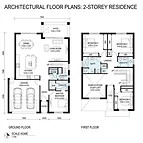
The Pakenham
Double storey · 290m²
A double-storey family home with a home office and upstairs retreat.
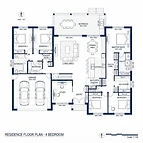
Coastal Revival
Single storey · 180m²
A renovation concept for a weatherboard home in a Hamptons palette.
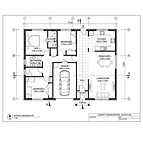
Clyde Extension
Single storey · 210m²
A rear extension adding open-plan living and a new alfresco.
The Franklin
Single storey · 220m²
A licensed Home Creator complete design, marketed under our own name.
The Ashton
Double storey · 280m²
A double-storey complete design from the Home Creator range.
Riverside
Single storey · 160m²
A compact complete design being considered for our collection.
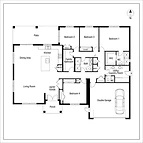
The Carlton
Double storey · 260m²
A previously licensed complete design. Licence has lapsed — renew to republish.
Demonstration data only — no live design records, uploads, storage, licensing or permission changes.